
Office dividers · Cubicle panels · Architectural walls
Start with what the partition needs to do.
Creating a workstation, separating an area and enclosing a room call for different products. PSU helps you compare the layout, system compatibility and installation scope before choosing panels.
Which type of partition fits the job?
Freestanding dividers
Useful for separating an area without building a complete workstation. Confirm the panel dimensions, base or feet and stability for its intended use.
Cubicle system panels
Connect with compatible panels, work surfaces and other system parts. The manufacturer, product line, connectors and power components all matter.
Architectural walls
Used to create more defined rooms or enclosed areas. Review doors, ceiling conditions, building requirements and installation scope. Explore architectural walls.
Adding panels to an existing system?
A similar-looking panel is not enough to establish compatibility. Send clear photos of the existing panels, labels, connectors, bases and power components.
- Manufacturer and system name, if known
- Panel height and width
- How the panels connect and support work surfaces
- What you are adding, replacing or reconfiguring
PSU will review the fit before confirming an option.
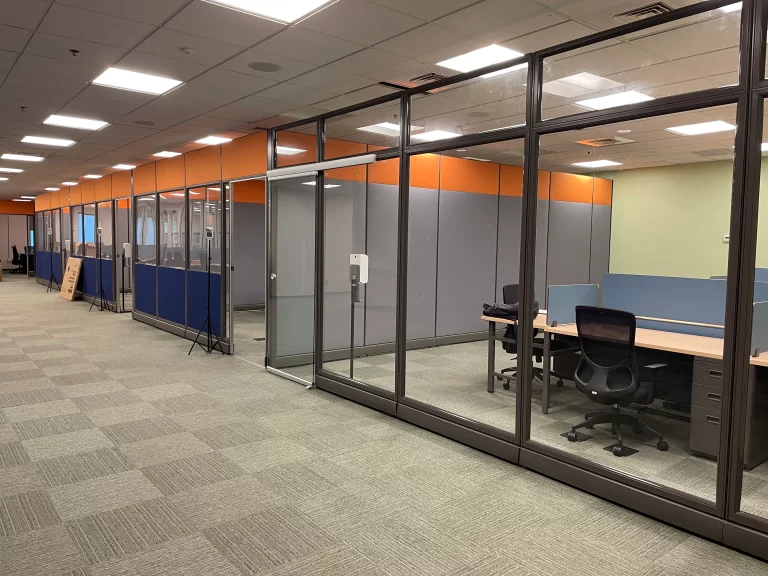
Privacy, appearance and room layout
Height & sightlines
Compare seated privacy and visibility across the office. Taller panels and glass change the feel of the space in different ways.
Finish & condition
Review actual fabric, trim and glass photos. Used finishes and quantities are tied to the inventory you choose.
Layout & services
Leave room for circulation and access. Define furniture installation separately from any required building electrical, data or construction work.
Questions to resolve before ordering
Can panels from different brands be mixed?
Do not assume they will connect safely or correctly. Share the existing system details so PSU can assess compatibility and the parts needed.
Will office partitions soundproof a room?
A divider or cubicle panel does not create a soundproof room. Tell us the speech-privacy problem so the appropriate product and room conditions can be considered.
What do you need to prepare a quote?
A floor plan or room dimensions, desired panel height, photos of any existing system, office location and target date. Include whether you need dividers, workstations or an enclosed room.
Send the space and the problem you want to solve
We will help define the partition type, configuration and installation scope. Space planning is complimentary with a furniture project; design-only work and substantial reconfigurations may carry charges.