
Explore break room furniture
Choose the approach that fits
Dining tables & chairs
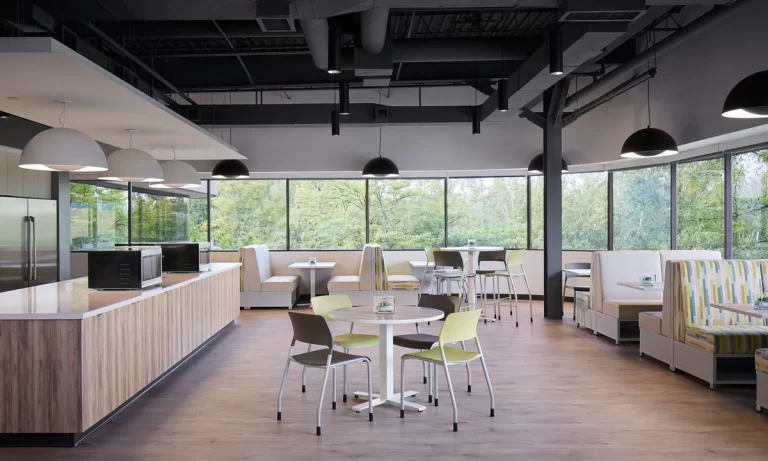
Compare sizes, shapes and seating counts with the number of people using the room at once.
Counter-height & bar-height seating
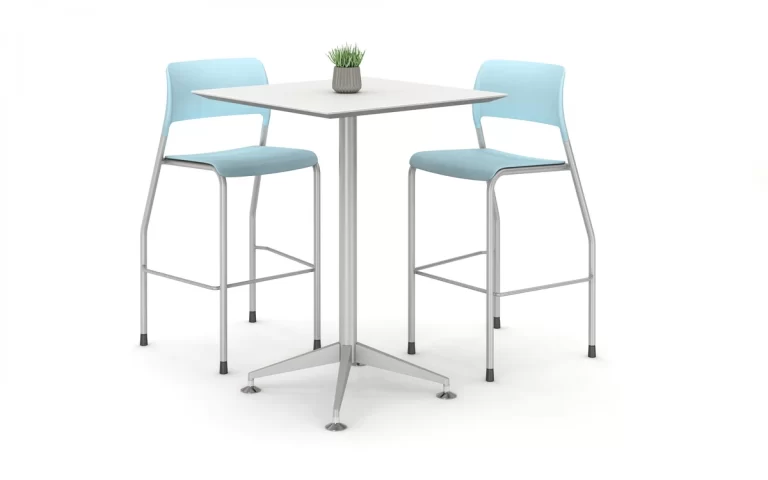
Pair the stool with the actual table or counter height, including usable leg and foot space.
Booths & shared seating
Consider where fixed or grouped seating helps the layout and how it affects cleaning and circulation.
What to decide before ordering
- Peak occupancy and any shift or lunch schedules.
- Room dimensions, appliance access and main walking routes.
- Table and seat heights, floor protection and movement.
- Surface and upholstery care requirements.
Brands and product selection
PSU can source break-room furniture across the lines it sells. We recommend specific tables and seating after reviewing the layout, use and budget; illustrated combinations are examples rather than fixed packages.
Plan the order and arrival schedule
Timing depends on the selected tables, seating and finishes. Where an in-stock COE or NDI option fits, PSU typically receives it within a week. Other products follow their manufacturer’s confirmed schedule.
Planning estimates reviewed October 24, 2026. Manufacturer shipping time is separate from transit, delivery and installation. Product, finish, quantity and a complete approved order affect timing; PSU confirms the schedule for your proposal.
Questions about break room furniture
How many seats should we plan for?
Start with the number of people using the space at the same time, then compare table layouts with access to appliances, doors and circulation.
Can we combine different table heights?
Yes, when there is a practical reason and enough space. Confirm each stool or chair matches the chosen surface height.
Can you help match existing break-room furniture?
Send photos, measurements and any product labels. PSU can assess compatible additions, while an exact finish or upholstery match depends on current availability.
Plan furniture, delivery and installation together
Space planning is complimentary with a furniture project; design-only work and substantial reconfigurations may carry charges. After your deposit, PSU’s dedicated installation coordinator is your point of contact for furniture and installation. New furniture is ordered only after the deposit.
See space planning · Review installation responsibilities · Read warranty terms
Tell us what you need to furnish.
Send your room dimensions or floor plan, quantities, office location, budget expectations and target date. Include any existing furniture or product preferences.